Carbon & alloy steel · Export-focused supply Inquiries: edward@runsuindustry.com

Product family 03 / Forged & machined shafts

Shafts quoted
from the drawing outward.

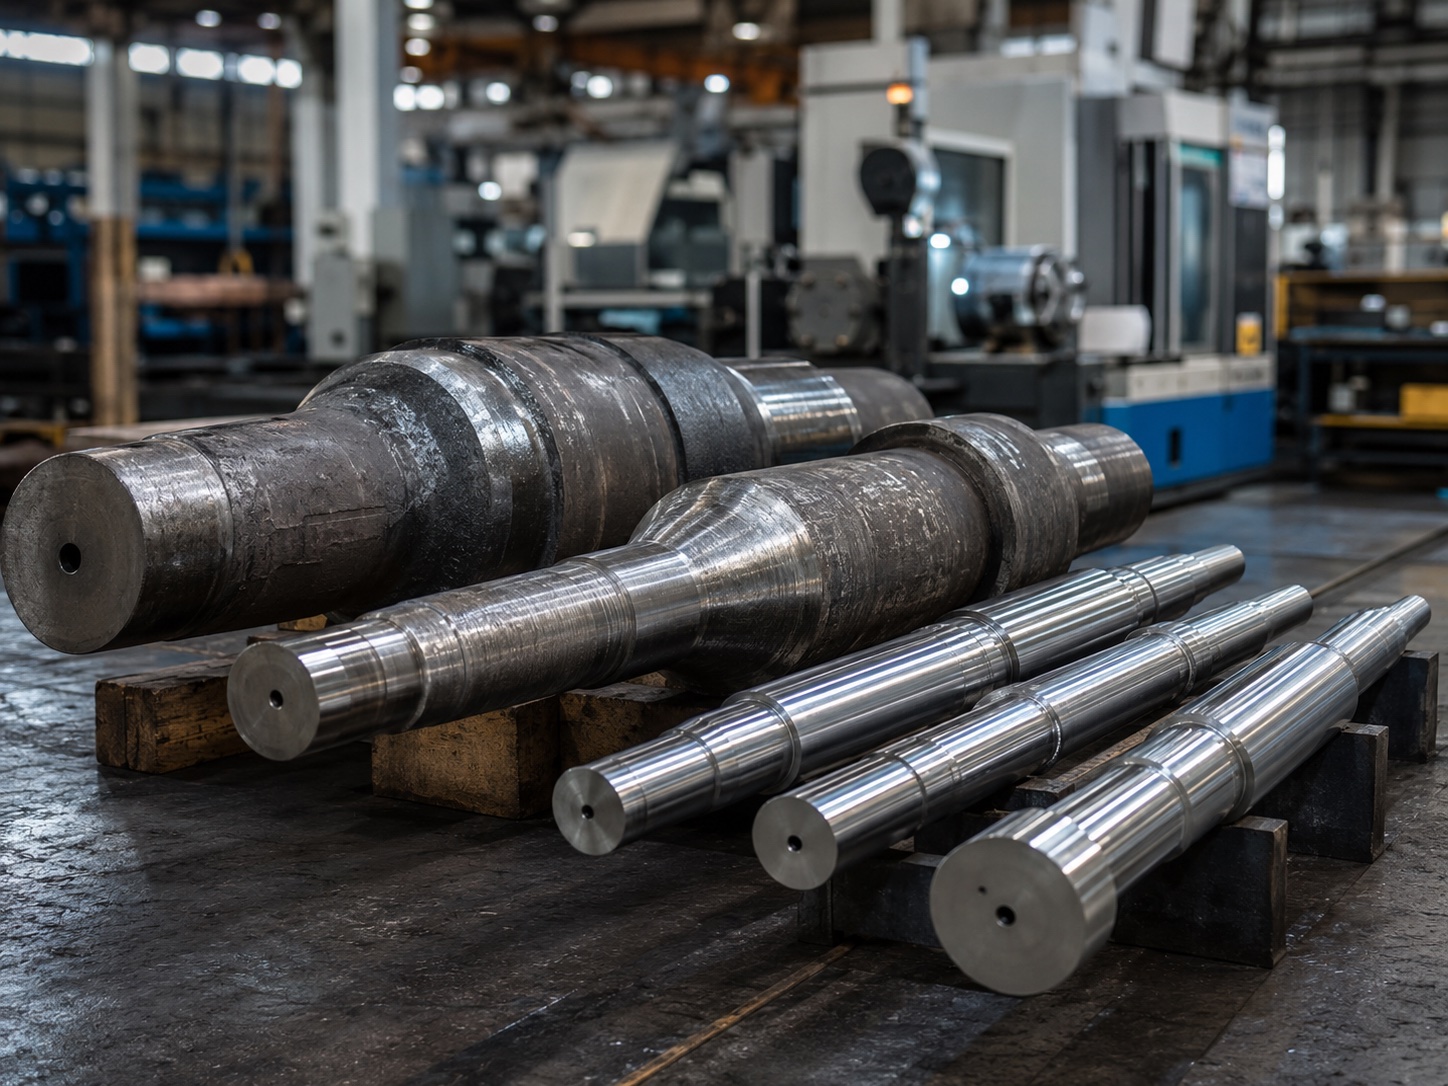
Forged shafts and machined shafts for heavy machinery, industrial equipment, transmission systems and custom engineering work. Geometry, material, heat treatment and inspection are read from the drawing and confirmed as one route.

Technical data, process & buyer resources ↓
01Drawing / key dimensions
02Grade / mechanical needs
03Heat treatment
04Inspection requirement
Forged & machined shafts
Product viewRUNSU / reference

Product range

One drawing, one coordinated route.

Shaft work begins with geometry and acceptance criteria. Forging, machining, treatment and inspection are then arranged around what the finished part must do.

  • 01Forged shaftsForged
  • 02Machined shaftsMachined
  • 03Heavy duty shaftsHeavy duty
  • 04Transmission shaftsTransmission
  • 05Gear shaftsGear
  • 06Roller shaftsRoller
  • 07Wind power shaftsWind
  • 08Marine shaftsMarine
  • 09Custom shafts to drawingCustom

A shaft specification, anchored to the drawing.

There is no responsible shaft quotation without geometry and acceptance criteria. This framework shows what the drawing review needs; no diameter, length or tolerance range is assumed.

Shaft inquiry framework. Diameter, length, tolerance and heat treatment are drawing- or inquiry-defined.
Shaft routeOriginal grade referencesDrawing inputsCoordination points
Forged shafts45#, 40Cr, 42CrMo, 35CrMoDiameter, length, forging allowance and heat treatmentForging, rough machining and inspection
Machined shafts45#, 40Cr, 42CrMo, 20CrMnTi, 38CrMoAlDrawing dimensions, machining tolerance and surface requirementTurning or milling support, Q&T and dimensional checks
Heavy duty shafts34CrNiMo6, 36CrNiMo4, SNCM439, 4340 referencesDrawing plus mechanical property requirementForging, machining and treatment route confirmed per part
Transmission / gear / roller shaftsGrade to be confirmed from the application and drawingGeometry, fits, tolerance and heat treatmentProcess sequence and inspection points agreed before work
Wind power / marine shafts42CrMo, 34CrNiMo6 and other references as agreedTechnical specification and drawingMaterial, treatment and inspection requirements confirmed case by case
Custom shaftsGrade or standard to be confirmedFull drawing and key acceptance criteriaRoute defined only after drawing review

No stock size range is implied by this page. Availability, tolerances and documentation are confirmed against the actual inquiry and agreed order.

Grade references

The source also names AISI 1045, 4130, 4140, 4340 and 8620; C45; EN8, EN19 and EN24. These references are discussed against the drawing, mechanical requirements and heat-treatment condition. They are not automatic substitutes.

TECHNICAL / BUYER REFERENCE

Technical data & buyer resources

Use these public technical references to define an order. They do not state RUNSU stock, batch test results or committed machining capacity. Grade and delivery-condition limits accompany the data.

Define the drawing, not a universal precision claim

Drawing and acceptance checklist
Parameter groupProvideDefine acceptance
GeometryOverall and step lengths/diameters, fillets, bores and keywaysDatums and drawing revision
FitsBearing, seal and coupling journalsTolerance designation or upper/lower limits
Geometry controlRoundness, cylindricity, straightness and runoutDatum, measurement location and method
SurfaceRa (µm) for functional surfaces, treatment and protectionSpecify each critical surface
Material and treatmentGrade, specification, condition, hardness and propertiesSeparate surface/core targets and case depth where relevant
Blank and machining stockFinished drawing and required delivery-stage drawingDetermine allowances through process review

Include the finished drawing and required delivery stage. As-forged, rough-machined and finished dimensions are different acceptance conditions.

Scot Forge · Quoting sizes ↗

Estimate mass from the stepped geometry

Worked geometry example · three solid cylindrical steps · not a customer case
SectionDiameter (mm)Length (mm)
Left journal80150
Centre100300
Right journal80150

Adding the cylinder volumes at 7,850 kg/m³ gives approximately 30.33 kg net theoretical mass. Fillets, keyways, bores, machining stock and packaging are excluded. This is not a blank-purchasing weight or freight settlement figure.

SSAB · Steel density ↗

Typical shaft planning and hold points

  1. 01

    Review the drawing

    Agree finished geometry, material, delivery state, inspection scope and documentation.

  2. 02

    Plan the blank

    Evaluate bar or forging routes and subsequent machining stock for the geometry.

  3. 03

    Sequence treatment and rough machining

    Arrange operations around material and test requirements, with appropriate test stock and examination surfaces.

  4. 04

    Examine and test

    Use the agreed inspection stages and link records to heat and part identification.

  5. 05

    Finish and release

    Check final dimensions, geometry and surfaces before protection and packing.

A planning example, not a claim that every operation uses RUNSU-owned equipment. Processing and inspection arrangements are confirmed in the order.

Specify the acceptance level as well as the method

Different tests answer different questions
MethodFocusAgree in the order
UT · ultrasoundInternal discontinuitiesCode, quality level, scope, stage and acceptance criteria
MT · magnetic particleSurface/near-surface discontinuities in suitable ferromagnetic materialZones, procedure and acceptance
PT · liquid penetrantSurface-opening discontinuitiesSurface preparation, zones and acceptance
Hardness / tensile / impactTreatment condition and mechanical performanceSampling position/orientation, temperature, quantity and limits

ASTM A388/A388M provides a steel-forging UT procedure reference. The order must also state the ultrasonic quality level. Confirm required tests before quotation.

Scot Forge · Metallurgy & testing ↗ · ASTM · A388/A388M-26 ↗

References checked 19 October 2026. The agreed standard edition, drawing, technical agreement and material certificate govern supply and acceptance.

Processing coordination

Shaft processing, sequenced around the part.

The sequence matters. Forging, machining and heat treatment are coordinated so that each step leaves the geometry and condition the next step requires.

  • Cutting, surface and treatment requirements are confirmed against the product form.
  • Inspection points are named before work begins, not added after dispatch.
  • Any requirement outside the agreed scope is reviewed before it is accepted.
01

Forging

Forging support coordinated to material, size and technical requirement.

02

Rough machining

Material removal and preparation before further treatment or finishing.

03

Finish machining

Finish machining support against drawing dimensions and tolerance.

04

Turning & milling

Turning and milling support coordinated to the shaft features.

05

Heat treatment

Normalizing, quenching and tempering or other agreed treatment.

06

Final checks

Dimensional inspection and document checks before shipment.

Applications

Where shaft work is used.

Forged and machined shafts are coordinated for equipment where geometry, material and service conditions must align.

Review quality control scope
  • Heavy machinery
  • Construction machinery
  • Mining equipment
  • Transmission systems
  • Wind power equipment
  • Marine equipment
  • Rollers and gear systems
  • Custom industrial projects

Procurement FAQ

Shaft procurement questions

Clarify these points before quoting so the technical and commercial reviews start from the same information.

What drawing information is needed?

Provide the drawing with overall and section dimensions, critical tolerances, surface requirements, heat treatment and inspection points. Note any dimensions or notes that remain open.

Can you review a shaft before the grade is fixed?

Yes. The application, load conditions and drawing can frame the material discussion. The final grade and treatment condition still need written confirmation before quotation or production.

Is forging always required for a shaft?

No blanket answer applies. The route depends on the finished geometry, material, mechanical requirements and agreed technical specification. It is defined during the drawing review.

How is inspection agreed for machined shafts?

State the drawing dimensions, key characteristics and records required. Inspection points should be agreed before production so the machining and checking sequence supports them.

Send the drawing.
Define the shaft route.

Include the drawing, material grade, quantity, heat-treatment requirement, inspection points and destination. Note any dimensions or standards that still need clarification.